
Gallery
Silkari Suites at Chatswood-Gallery
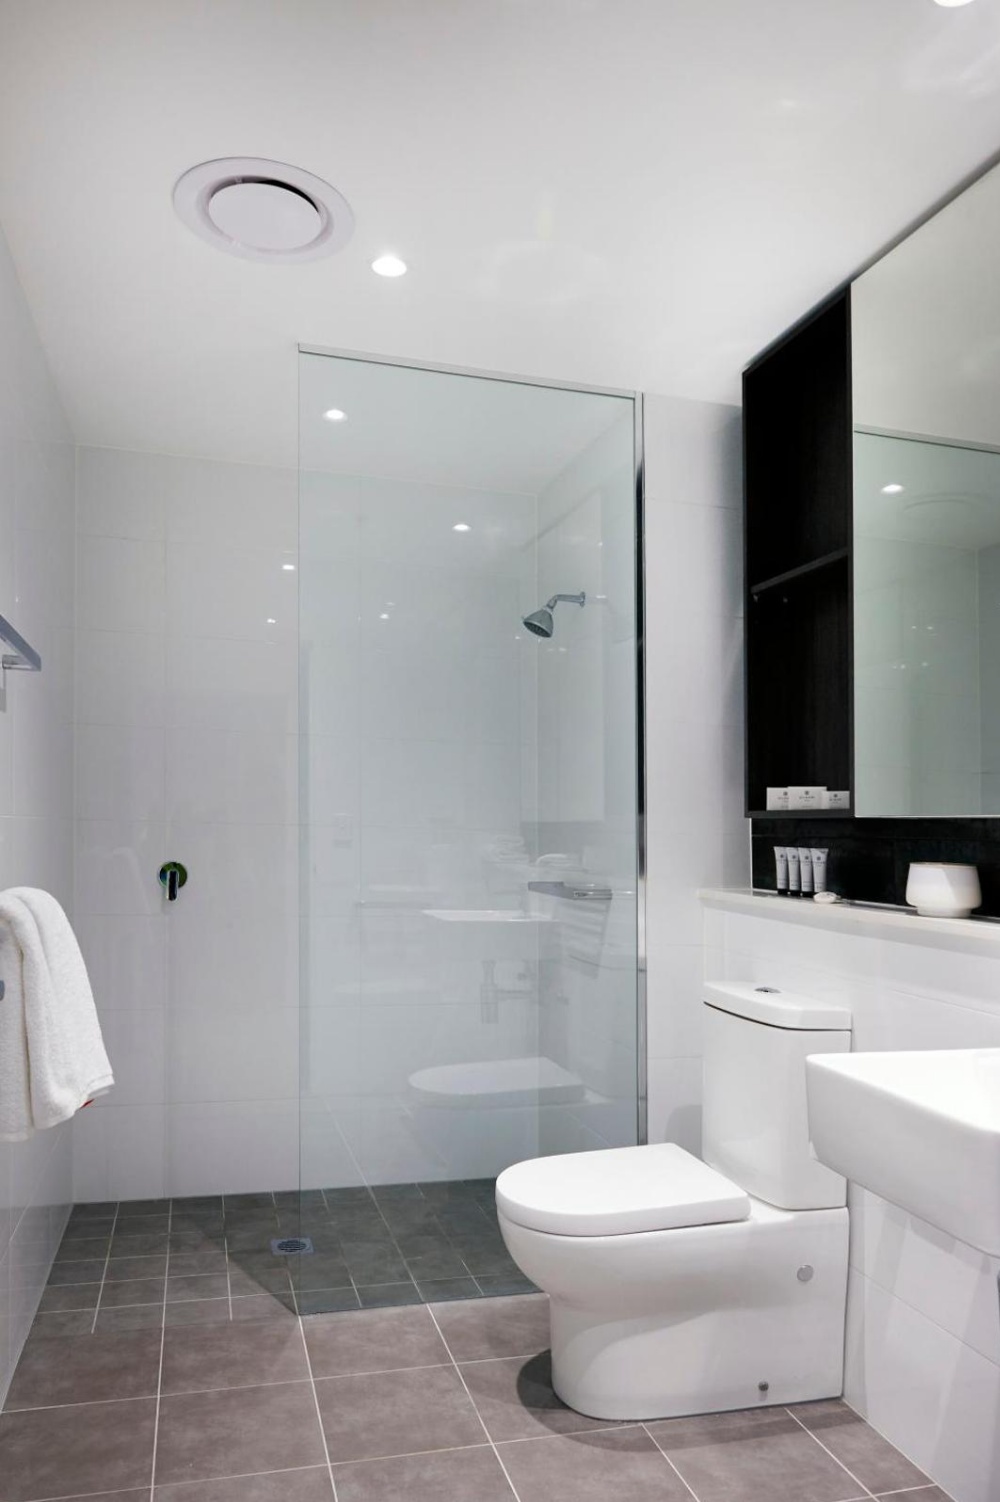
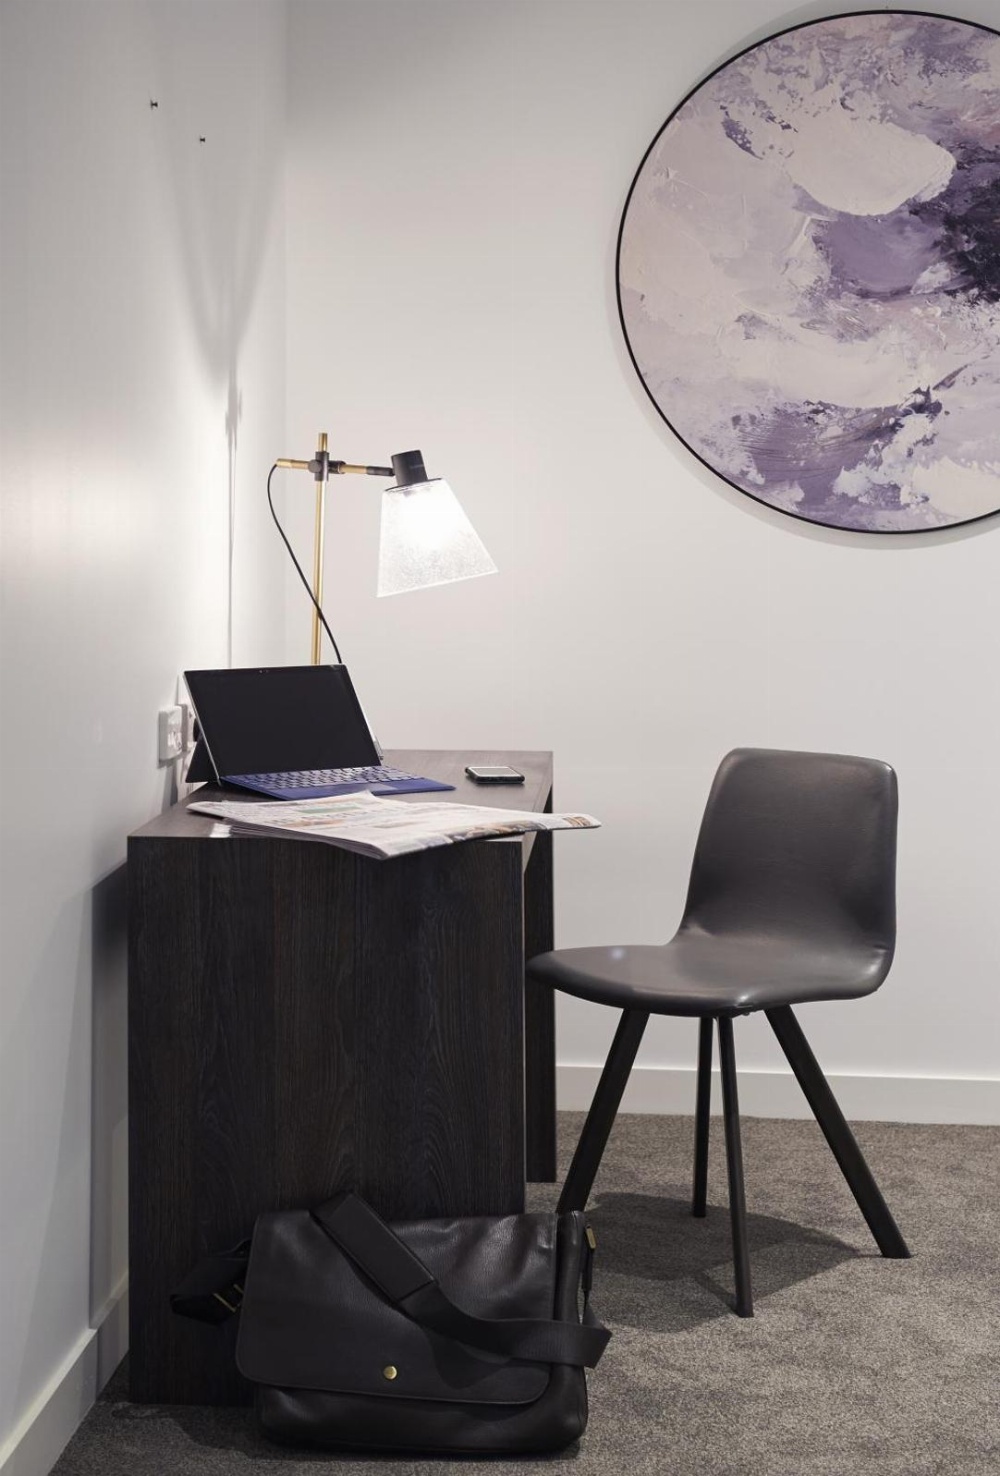
A visual showcase of apartment-style interiors and city-facing balconies.
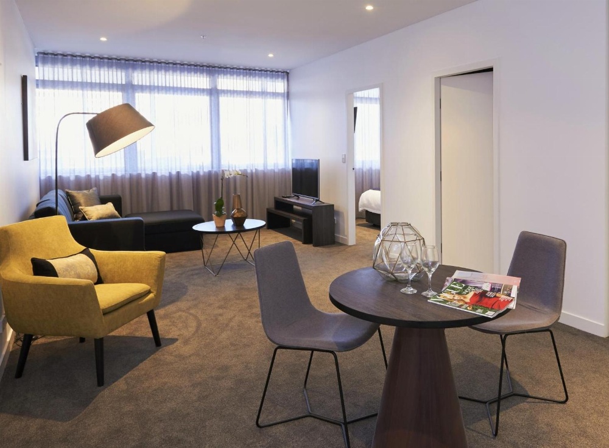
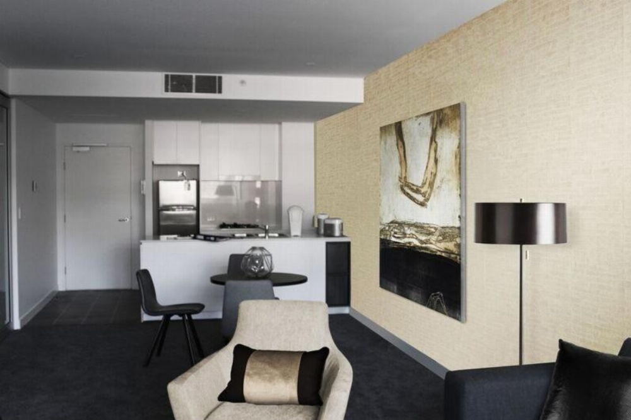
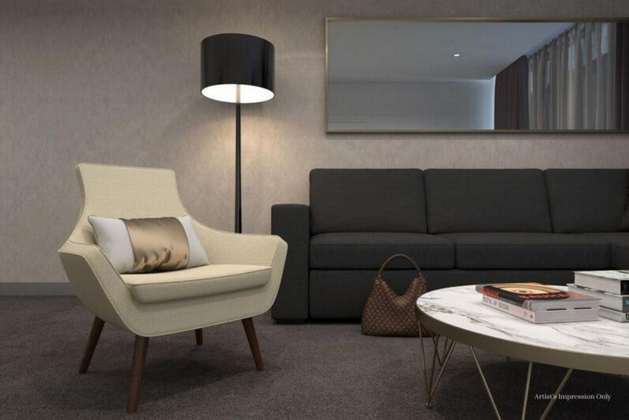
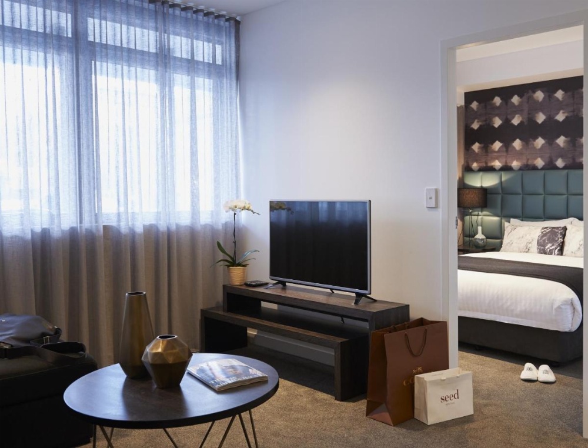
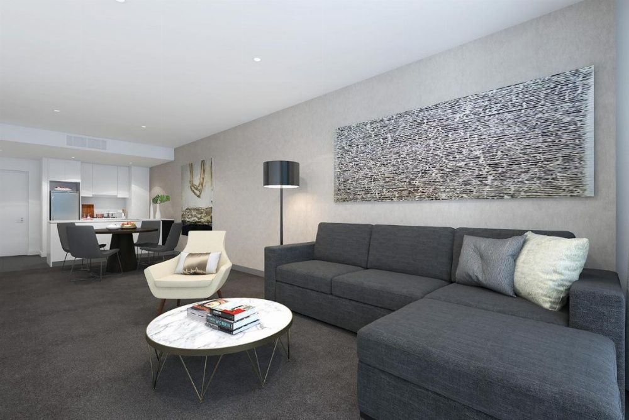
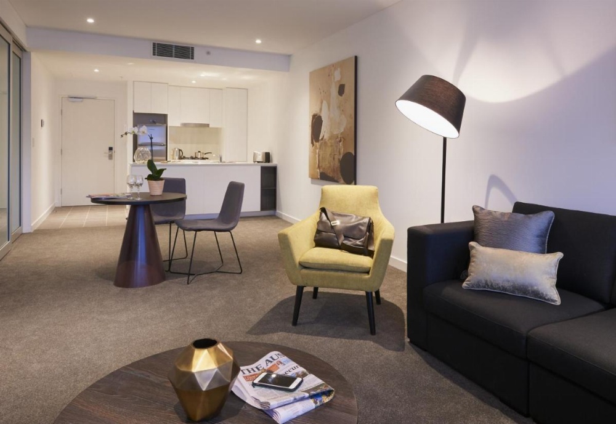
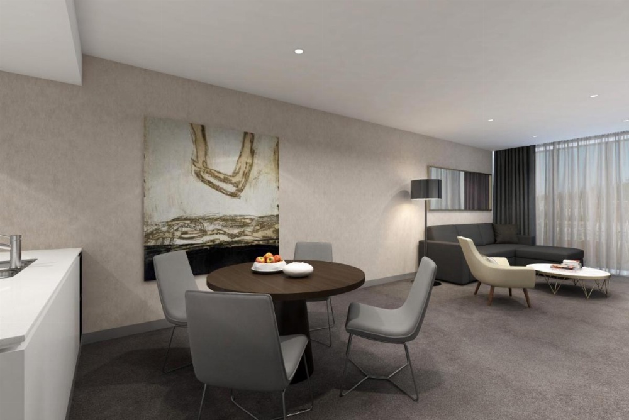
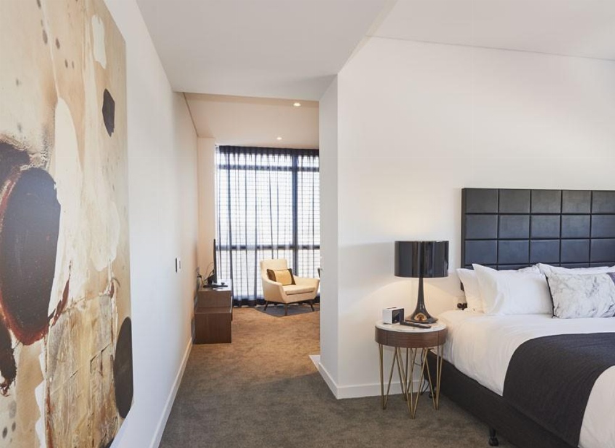
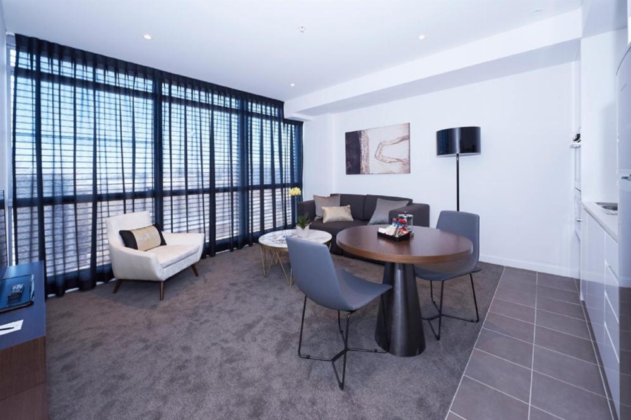
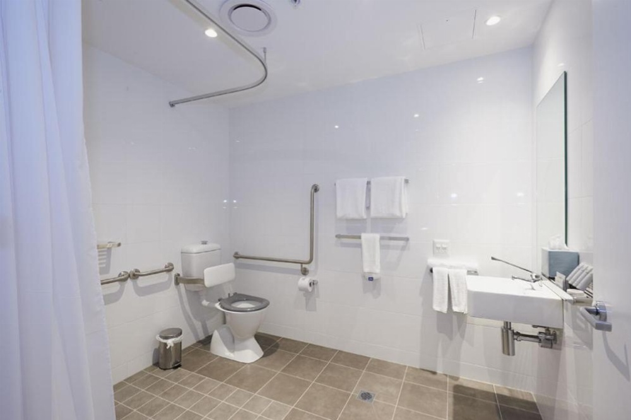
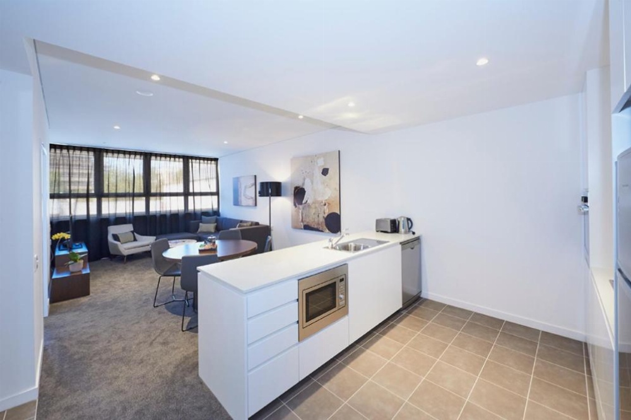
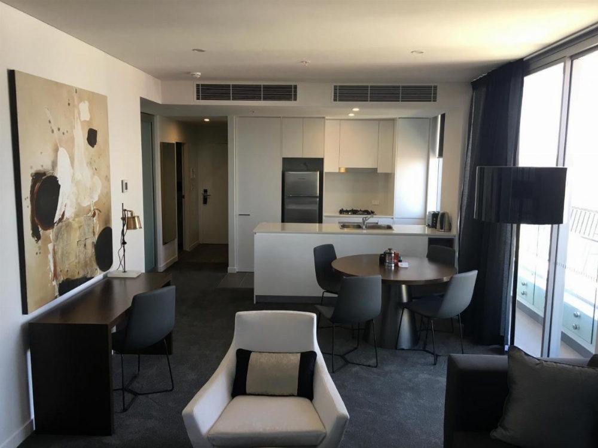
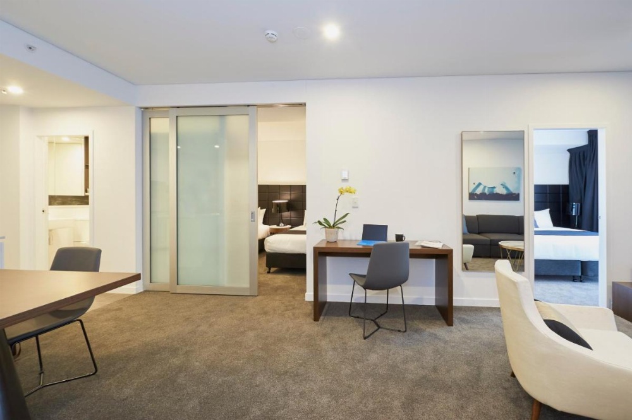
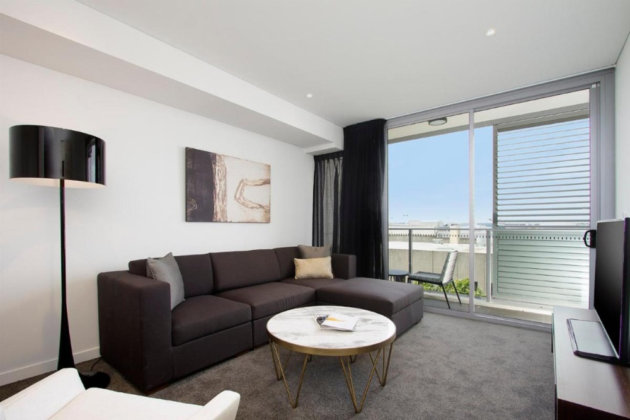
The gallery of Silkari Suites at Chatswood Sydney focuses on the layout and functionality of its apartments. Images highlight open-plan living areas where kitchens, dining spaces, and lounges are integrated into a single flow. Large windows and sliding doors lead to balconies, allowing natural light to define the space.
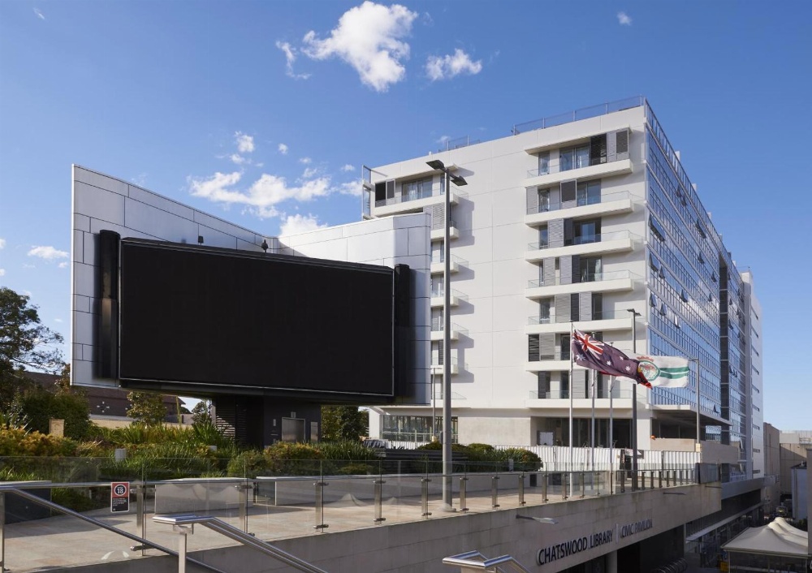
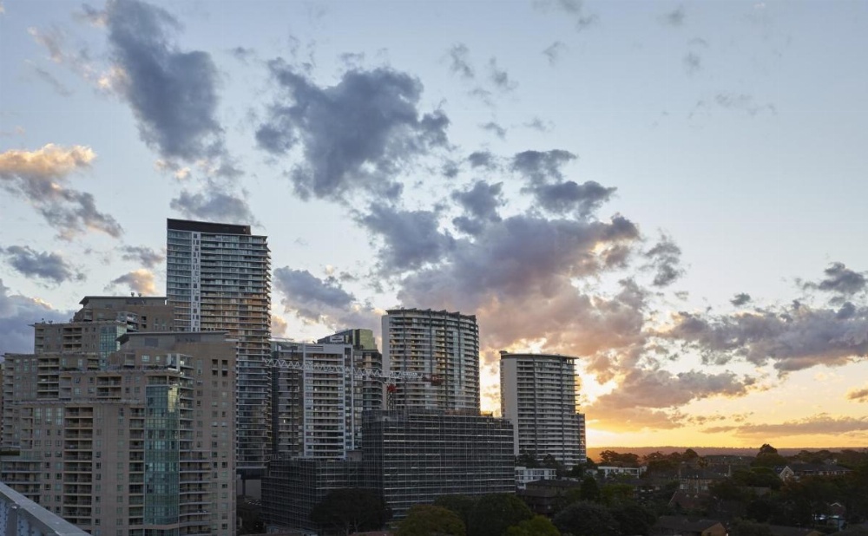
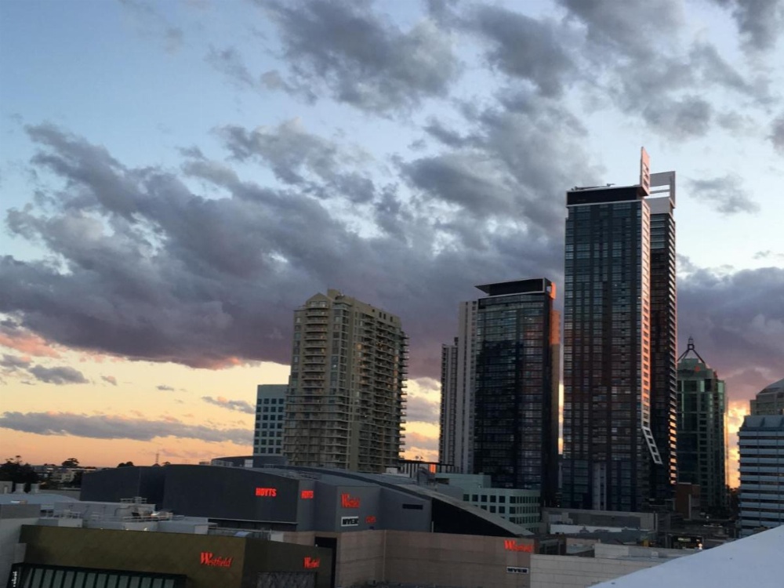
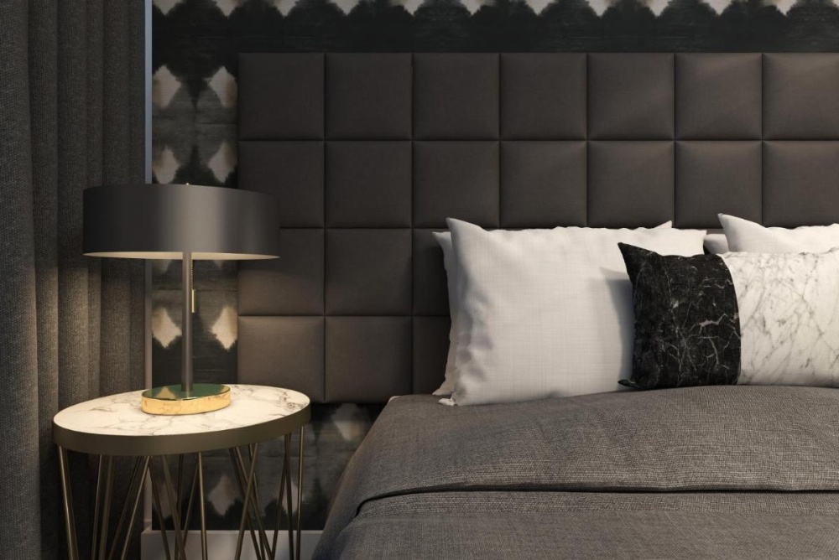
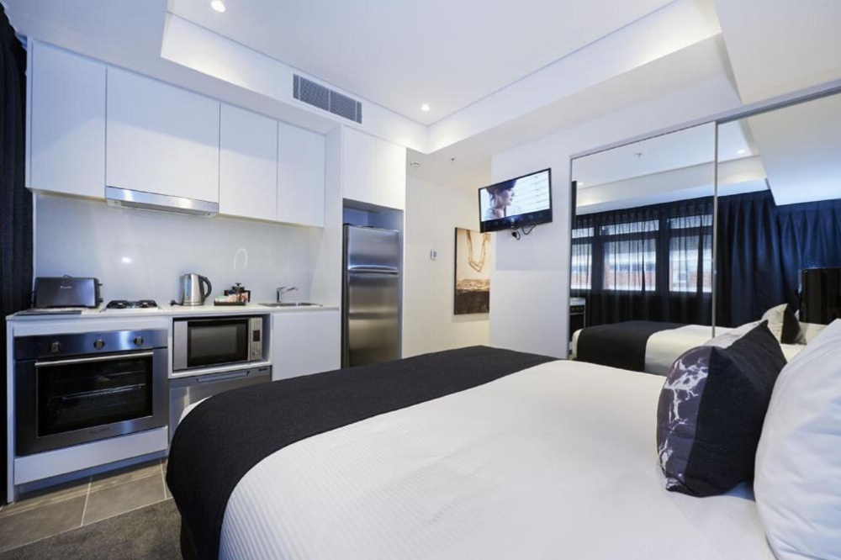
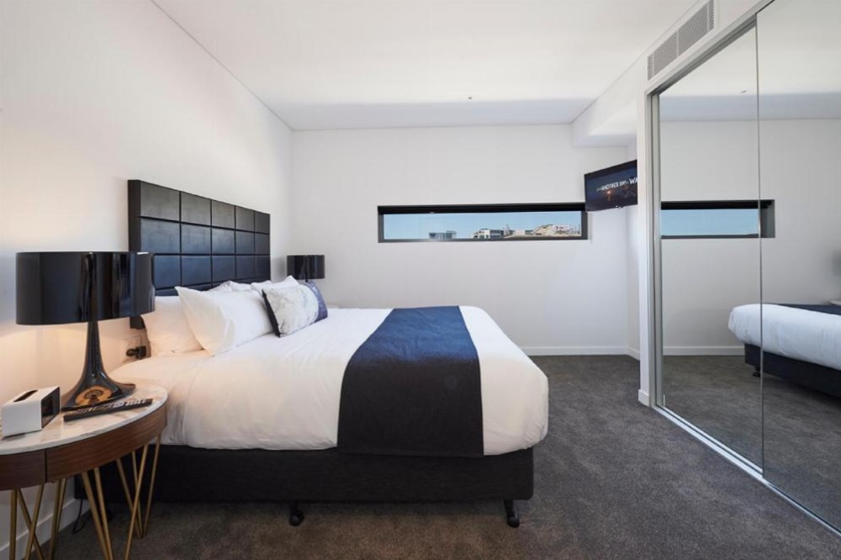
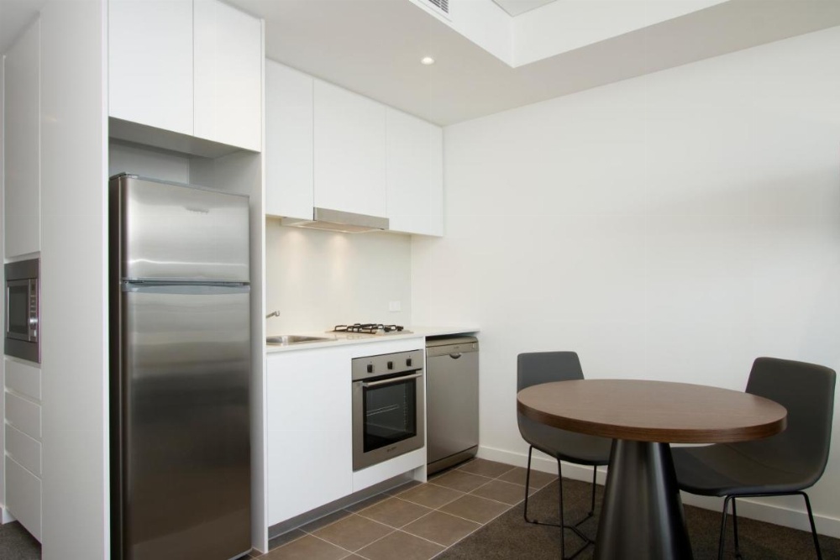
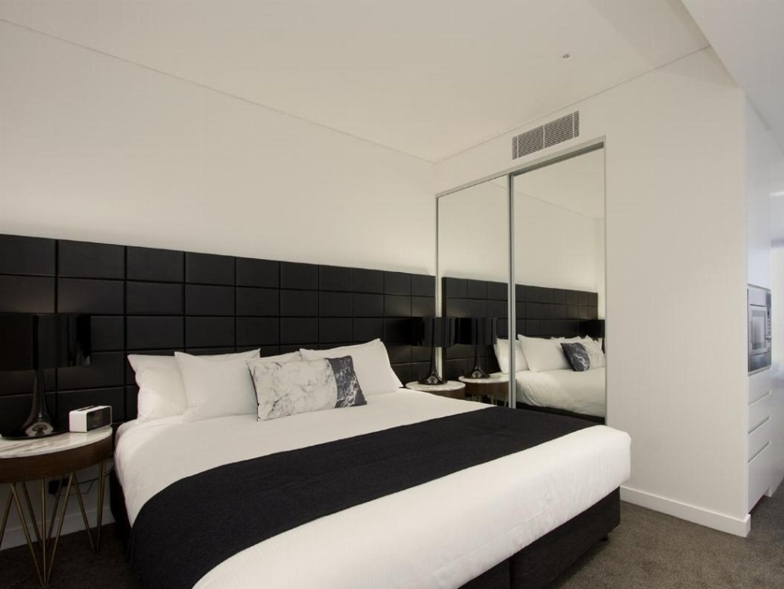
Bedrooms appear simple and uncluttered, with an emphasis on comfort rather than decoration. Kitchen areas are shown fully equipped, reinforcing the property’s focus on longer stays. Exterior images capture the building within Chatswood’s skyline, placing it firmly within a dense urban environment.